
Home on a Budget

Sealing Air Leaks Around Your Home: A Room-by-Room Checklist

Share
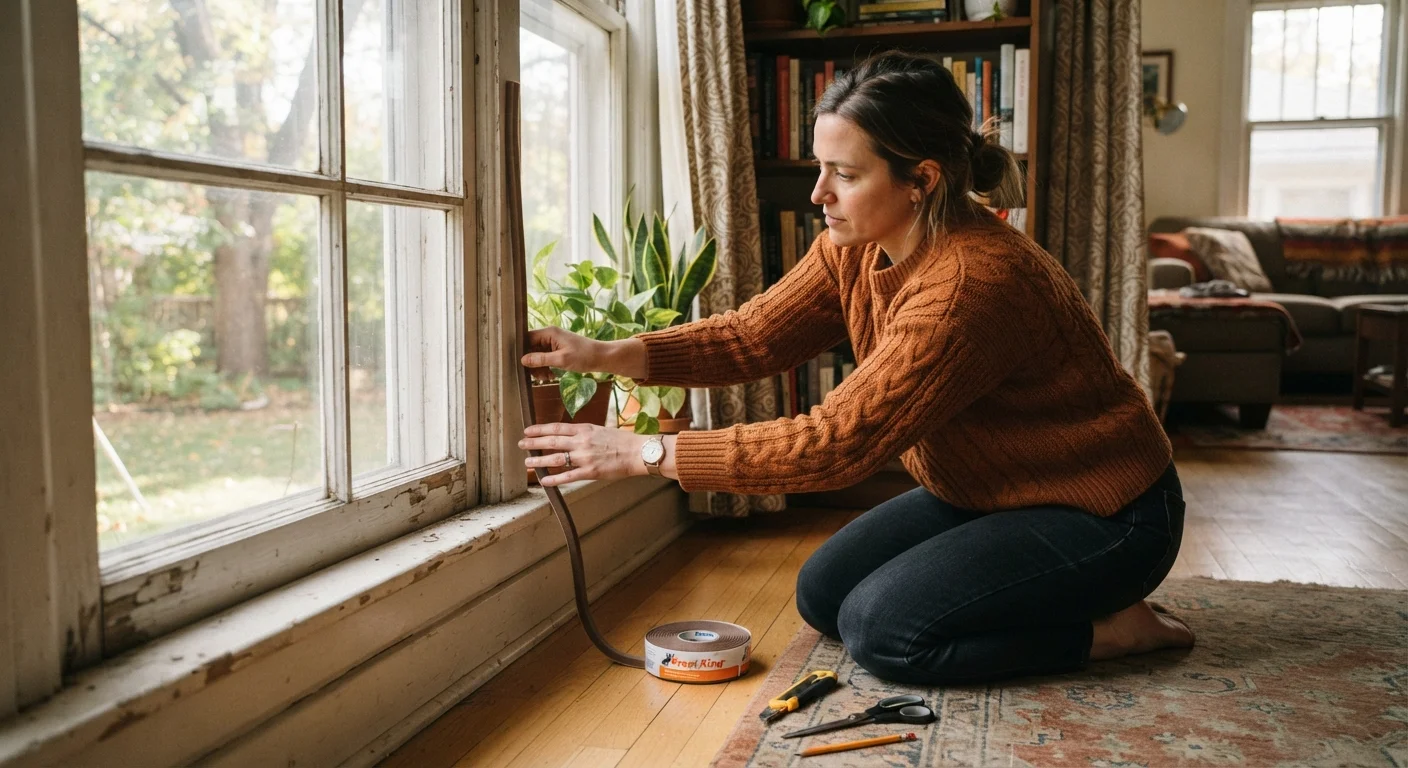
Person applying weatherstripping to a window frame inside a well-lit home

Key Takeaways

Air leaks in a typical home can account for 25 to 40 percent of heating and cooling costs.
Most sealing materials cost under $30 and require no special skills to apply.
Electrical outlets on exterior walls are a commonly overlooked source of cold air infiltration.
Attic hatches and crawl space access points often have no insulation or weatherstripping at all.
A systematic room-by-room audit finds more leaks than a quick visual scan.
90–180 min

Summary

28 items · 1.5 to 3 hours

Why air sealing pays off

Drafts do not just make a room uncomfortable. They force your heating and cooling system to work harder, month after month, to compensate for conditioned air that simply escapes. The U.S. Department of Energy estimates that air sealing combined with adequate insulation can cut heating and cooling costs substantially in a typical home. For a family already watching its budget, that is money worth recovering.

The good news is that most air sealing is genuinely DIY-friendly. You do not need a contractor for the majority of what appears on this checklist. Caulk, weatherstripping, foam backer rod, and outlet gaskets are all inexpensive and widely available at hardware stores. The skill required is patience and a willingness to check every likely gap, not construction experience.

If you have been looking at ways to trim recurring household expenses, sealing drafts sits in the same category of practical, repeatable wins described in everyday strategies that quietly reduce monthly bills. A couple of weekend hours now produces savings on every utility bill that follows.

Required

Caulk gun and paintable latex caulk

Seals gaps between stationary surfaces such as window frames, door frames, and wall penetrations.

Required

Foam weatherstripping tape

Creates a compressible seal along door and window sashes that move when opened and closed.

Required

Expanding spray foam (low-expansion)

Fills larger irregular gaps around pipes, ducts, and rim joists where caulk cannot bridge the opening.

Required

Outlet foam gaskets

Pre-cut foam pads that sit behind outlet and switch cover plates to block airflow through exterior wall boxes.

Required

Door sweep

Mounts to the bottom of an exterior door to close the gap between the door and the threshold.

Required

Incense sticks or smoke pencil

Lets you visualize air movement near suspected leak locations during the initial audit.

Optional

Rigid foam board (cut to fit)

Provides both an air barrier and insulation for attic hatches, crawl space doors, and rim joist cavities.

Required

Painter's tape

Marks identified leak locations during the audit so you can return to each one systematically.

How to find leaks before you seal them

Start with a hand test on a windy day. Hold your hand near window frames, door frames, baseboards on exterior walls, and any penetration in the wall where a pipe or wire passes through. A stick of incense works even better: hold it near suspected gaps and watch for the smoke to waver or get pulled toward the wall.

For a more thorough scan, turn on all exhaust fans (kitchen, bathroom) simultaneously and close all exterior doors and windows. This depressurizes the house slightly and makes infiltration points easier to feel. Move from room to room with your hand or the incense stick.

Do not seal with canned foam near heat sources

Standard expanding spray foam is not rated for use near recessed lights, flue pipes, or chimneys. Gaps within 3 inches of a heat-producing fixture require a fire-rated caulk or intumescent foam specifically labeled for high-temperature proximity. Using the wrong product near these areas is a fire risk, not just an ineffective seal.

Photograph or mark every gap you find with a piece of painter's tape before you start sealing. Working from a marked list prevents you from missing spots once you have your materials out.

Room-by-room checklist

Work through the checklist below in order. The groups are arranged so you cover the highest-impact areas first, then close out the smaller infiltration points that add up over time. Check off each item as you go.

Doors and entryways

Check the gap between the door bottom and the threshold by sliding a piece of paper under the closed door; replace the door sweep if the paper slides freely. Must
Inspect weatherstripping on all four sides of each exterior door frame and replace any section that is cracked, flattened, or missing. Must
Apply foam backer rod and caulk to any visible gap between the door frame and the surrounding wall on both interior and exterior sides. Must
Check the mail slot if you have one; install an insulated flap cover on the interior side. Should
Inspect the threshold plate itself; replace it if it has warped or no longer seals evenly against the door bottom. Should

Windows

Run your finger along the interior perimeter of each window where the frame meets the wall; re-caulk any gap wider than a hairline. Must
Check the seam between the window sash and the frame while the window is closed; replace rope caulk or weatherstripping if air passes through. Must
Inspect window locks and tighten any that are loose, since a sash that does not close fully leaves a continuous gap. Should
Apply interior shrink film over single-pane windows during winter months as a low-cost thermal buffer. Nice to have

Electrical outlets and switches on exterior walls

Remove each outlet and switch cover plate on exterior walls, press a foam gasket behind the cover plate, and reinstall. Must
Turn off the circuit at the breaker before removing cover plates, even for this simple task. Must
Check for gaps around the electrical box itself inside the wall cavity and fill with non-expanding foam rated for electrical use. Should

Kitchen and bathrooms

Caulk the gap where plumbing pipes pass through the cabinet floor under every sink that is on an exterior wall. Must
Check that the bathroom exhaust fan damper closes completely when the fan is off; replace a stuck or missing damper flap. Must
Seal around the kitchen exhaust duct where it exits through the wall or soffit, both inside and outside. Must
Inspect the gap behind any recessed medicine cabinet on an exterior wall and pack with cut rigid foam if accessible. Should

Attic access and ceiling penetrations

Weatherstrip the perimeter of the attic hatch door or pull-down stair; add a rigid foam cover on the attic side if none exists. Must
Seal around any light fixture or ceiling fan electrical box that penetrates the ceiling into an unconditioned attic space. Must
Caulk around all plumbing vents, wiring runs, and HVAC ducts where they pass through the top plate into the attic. Must
Check that the attic hatch itself has at least R-10 insulation attached to the back; add rigid foam board if it does not. Should

Basement and crawl space

Seal the sill plate, the junction where the wood frame meets the top of the foundation wall, with caulk or foam on the interior side. Must
Foam-seal around all pipes, wires, and ducts penetrating the rim joist area. Must
Weatherstrip the crawl space access hatch and confirm it closes with no visible daylight around the perimeter. Should
Inspect any basement windows for cracked glazing compound or missing weatherstripping and repair accordingly. Should

Final walkthrough

Repeat the depressurization test after sealing: run exhaust fans and check all previously identified spots with your hand or incense stick. Must
Remove all painter's tape markers and confirm each flagged location was addressed. Must
Log what you sealed, what materials you used, and approximate quantities; store this with your home maintenance records. Should
Schedule a professional energy audit if the depressurization recheck still reveals significant infiltration that you cannot locate. Nice to have

Air sealing is the kind of maintenance task that prevents a cascade of smaller problems: moisture intrusion at gaps, added strain on HVAC equipment, and rooms that never seem to reach the right temperature. It fits the same logic covered in understanding why DIY repairs cost more than expected: catching the problem when it is small and simple keeps it from becoming expensive.

If your audit turns up anything involving gas lines, structural penetrations in load-bearing walls, or electrical panel gaps, stop and contact a licensed professional. The checklist items that follow are limited to cosmetic sealing work any careful homeowner can handle safely.

Home on a Budget Editorial Team is the collective byline for our editorial team and contributor network. Articles published under this byline or an editorial pen name are researched, written, and reviewed according to our editorial standards for clarity, consistency, and independence before publication.

View all articles by Home on a Budget Editorial Team →
Disclaimer: The content provided on our blog site traverses numerous categories, offering readers valuable and practical information. Readers can use the editorial team’s research and data to gain more insights into their topics of interest. However, they are requested not to treat the articles as conclusive. The website team cannot be held responsible for differences in data or inaccuracies found across other platforms. Please also note that the site might also miss out on various schemes and offers available that the readers may find more beneficial than the ones we cover.